Showing posts with label Haveli Art. Show all posts

Tuesday, 18 December 2012

Art & Architecture


Art & Architecture


Main-Image
Adjacent to the stone Mandir is the Haveli, a unique cultural centre exquisitely crafted from wood.
Providing modern amenities and built with innovative environment-friendly features, it is a hub of activity for all who come to learn, worship and celebrate at the Mandir.
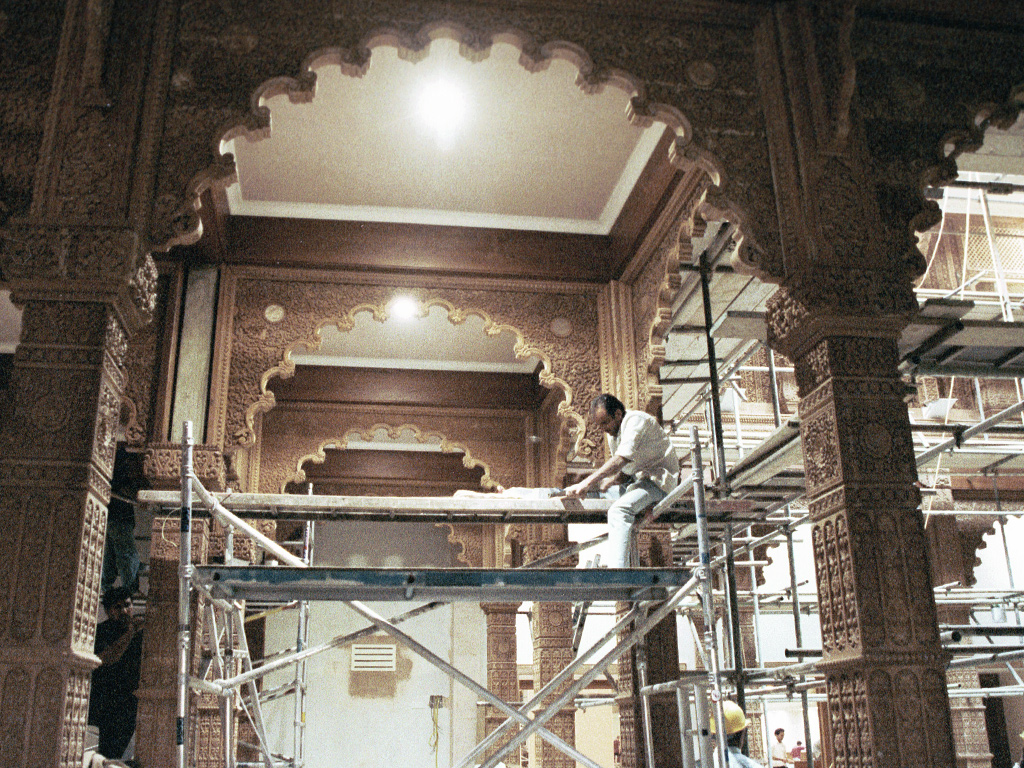
Intricately carved in Burmese teak and using English Oak, it is a masterpiece of traditional Haveli architecture – a genre that developed around the 17th century in Gujarat and Rajasthan in western India. Characterised by porch façades and central open courtyards, it is known for its array of profusely carved columns, struts (angled supports), arches, doors, windows and balconies.
As a dying art form, not in the past 100 years had such a haveli been created in India or elsewhere.

Façade

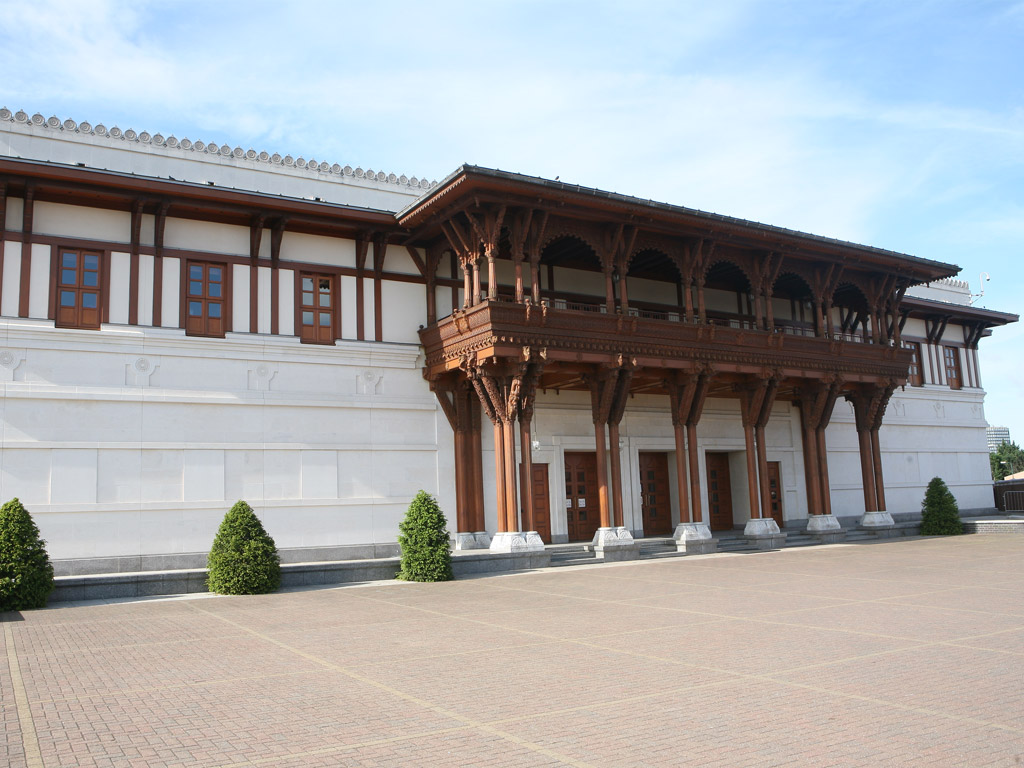
The Haveli is entered through the richly carved portico. Atop the fluted columns (‘pillars’) and along the sculpted panels and struts are a breathtaking parade of elephants, lions, peacocks, swans and parrots – all said to accord a cordial and auspicious welcome to worshippers and visitors.
On the upper floor, the balcony’s curvilinear balustrade (enclosing barrier) is a frieze (carved panel) teeming with floral and geometric patterns. The jutting canopy above is supported by tapering columns and twinned struts. In between, cusped arches feature images of the sun and moon – a further salutation to the forces of nature and time.
Courtyards

Inside, the foyer leads to two majestic courtyards with soaring teak columns and oak panels. Dancing peacocks, prime lotuses and royal elephants beckon in greeting from around the walls.
Here, too, the columns are connected with cusped arches sporting the sun and moon.
Above, balconies with their protruding balustrades fill the upper floor alongside carved panels replete with floral patterns. Intermittently placed pilasters (partial pillars) and struts rise to meet the lightwell that opens each courtyard to the sky.

Carpet

Complementing the carvings in wood are the traditional designs of the carpet below. Made from blended wool, the pile-woven bespoke broadloom features a blooming lotus medallion surrounded by lush foliage and plumes of colourful feathers.
Together, the symbolic motifs of the Haveli offer a joyous, pious and auspicious welcome to the Mandir.

The Haveli ,How It Was Made


How It Was Made


The Concept & Design

With the Mandir following an almost 200-year-old tradition within the Swaminarayan Sampradaya, it was natural that the adjacent cultural centre would also be in continuation of the havelis found in early 19th century Swaminarayan mandirs, some of them built under the auspices of Bhagwan Swaminarayan himself.
Like the stone mandir, though, a building in London with an intricate wooden façade and internal courtyards posed its own set of novel challenges. So as plans were being discussed, architects and structural engineers from both England and India visited examples of older havelis in India to see what could be possible in London. After much research, deliberation, testing and innovative engineering, working drawings were finalised in late 1992 for a functional and distinctively traditional haveli facility.
To learn more about the history and tradition of Haveli architecture, please click here.

The Wood

Two types of wood were selected for the making of the Haveli – Burmese Teak and English Oak.
Havelis in India have a long history of using Burmese Teak, and with its durability, natural water-resistant qualities and striking wood grain, it was also the perfect choice for the Haveli in London; for the exterior it needed to withstand the harsh British elements, yet its texture was ideal for the delicate carvings both inside and on the façade.
For the load-bearing beams and structural framework, English Oak was chosen because of its sturdiness and durability; its heartwood is said to be naturally resistant to decay.
Importantly, both types of wood were used in an environmentally sensitive way. To learn about how the timber was sourced from managed forests, and how over 10 saplings were planted for each tree felled, please click here.

The Crafting

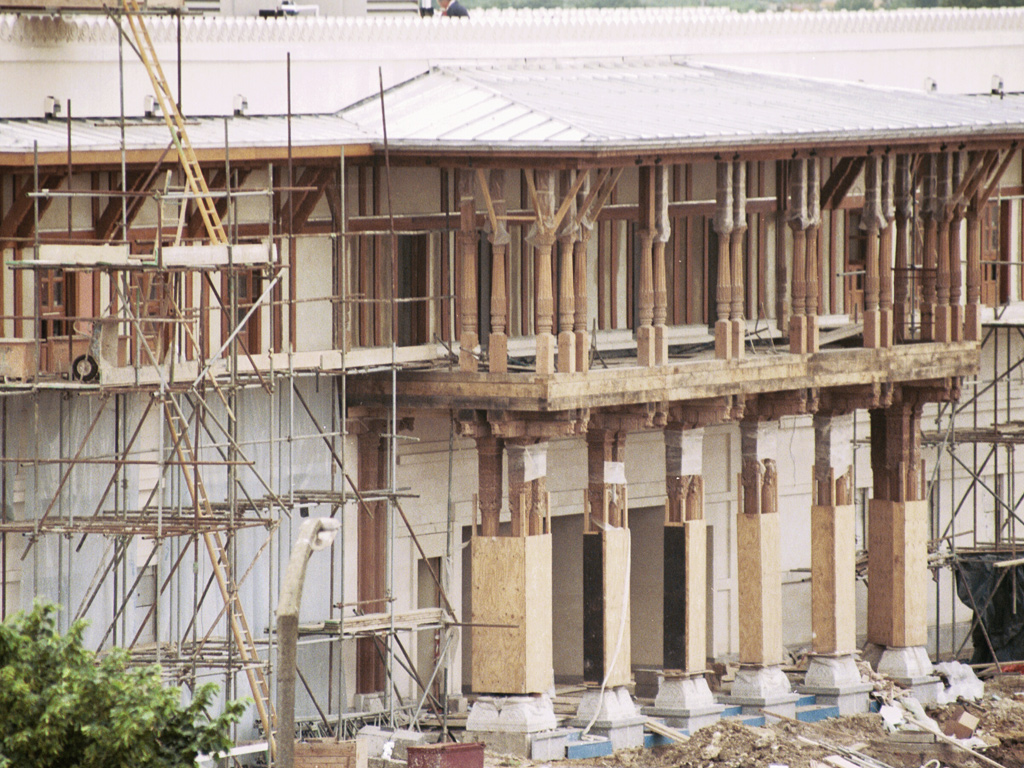
The Haveli covers over 17,760 square feet of woodcarving. With this form of building having not been attempted for the last 100 years – carpenters had since dabbled in embellished furniture, but little more – it was a challenge to assemble a skilled workforce for a project of this scale and detail.
Eventually, 169 craftsmen were engaged as work began in December 1993. At 8 workshops across India – in Gujarat, Rajasthan, Maharashtra, Uttar Pradesh and Bengal – they chipped and cut and patiently carved away.
Within a year and 8 months, the entire building with its intricately carved wooden features was ready for the opening.

BAPS Haveli Architecture, History


Haveli architecture represents a unique vernacular form of design dating back to the 1600s and earlier, but found to have flourished in the late 18th to early 19th centuries in Gujarat and Rajasthan, western India.
The term itself is often translated to mean ‘mansion’, and indeed Haveli architecture is described as an elaborate domestic architecture rather than one developed for monuments. Nevertheless, havelis are also associated with some Vaishnava temples, where devotees sought majestic ‘homes’ for their deities.
Originally crafted by a sub-group of Sompuras (highly skilled stone-carving artisans), these edifices are renowned for the intricacy and ingenuity of their wooden carvings.
Profusely carved doors, windows, verandas, balconies and façades can be found in their hundreds embellishing homes and temples in the cluttered streets and winding alleys of Gujarat’s many towns and villages.
Some of the most intricate Haveli craftsmanship found its early home in mandirs of the Swaminarayan tradition. In fact, one of the finest examples of a 19th century haveli can be seen at the Swaminarayan mandir in Ahmedabad, Gujarat, the first mandir built under the personal auspices of Bhagwan Swaminarayan, in 1822. Other early examples include the havelis at Swaminarayan mandirs in Vadtal, Dholera, Junagadh, Gadhada, Muli and Dholka.
The Haveli, as part of BAPS Shri Swaminarayan Mandir in London, is in continuation of this almost 200-year-old tradition of Swaminarayan mandir-building.
Sadly, Haveli architecture was becoming somewhat of a dying art form. Not in the previous 100 years had such a haveli been constructed in India or elsewhere, with many older buildings falling into ruin or being demolished. Since the Haveli in London, however, further examples of Haveli architecture can be found at recently constructed BAPS Swaminarayan mandirs in Nairobi, Chicago,Los Angeles, Toronto, and many more around India.

Haveli Art & Architecture


Haveli Art & Architecture